Springs Christian Academy in Winnipeg, Manitoba, features a range of ceiling and wall acoustic solutions designed to complement the school’s architectural vision while supporting the needs of its learning environments.
The goal was to create a vibrant learning environment that balanced acoustic performance with architectural design. Hush Acoustics delivered custom acoustic solutions that brought color, shape, and pattern into the space while meeting performance requirements.
Working closely with the project team, Hush developed acoustic solutions that balanced sound absorption, durability, aesthetics, and practical requirements across the school’s learning and gathering spaces.
CHALLENGE
Creating an effective acoustic environment required tailored solutions to meet each space’s unique acoustic needs, architectural features, and design goals.
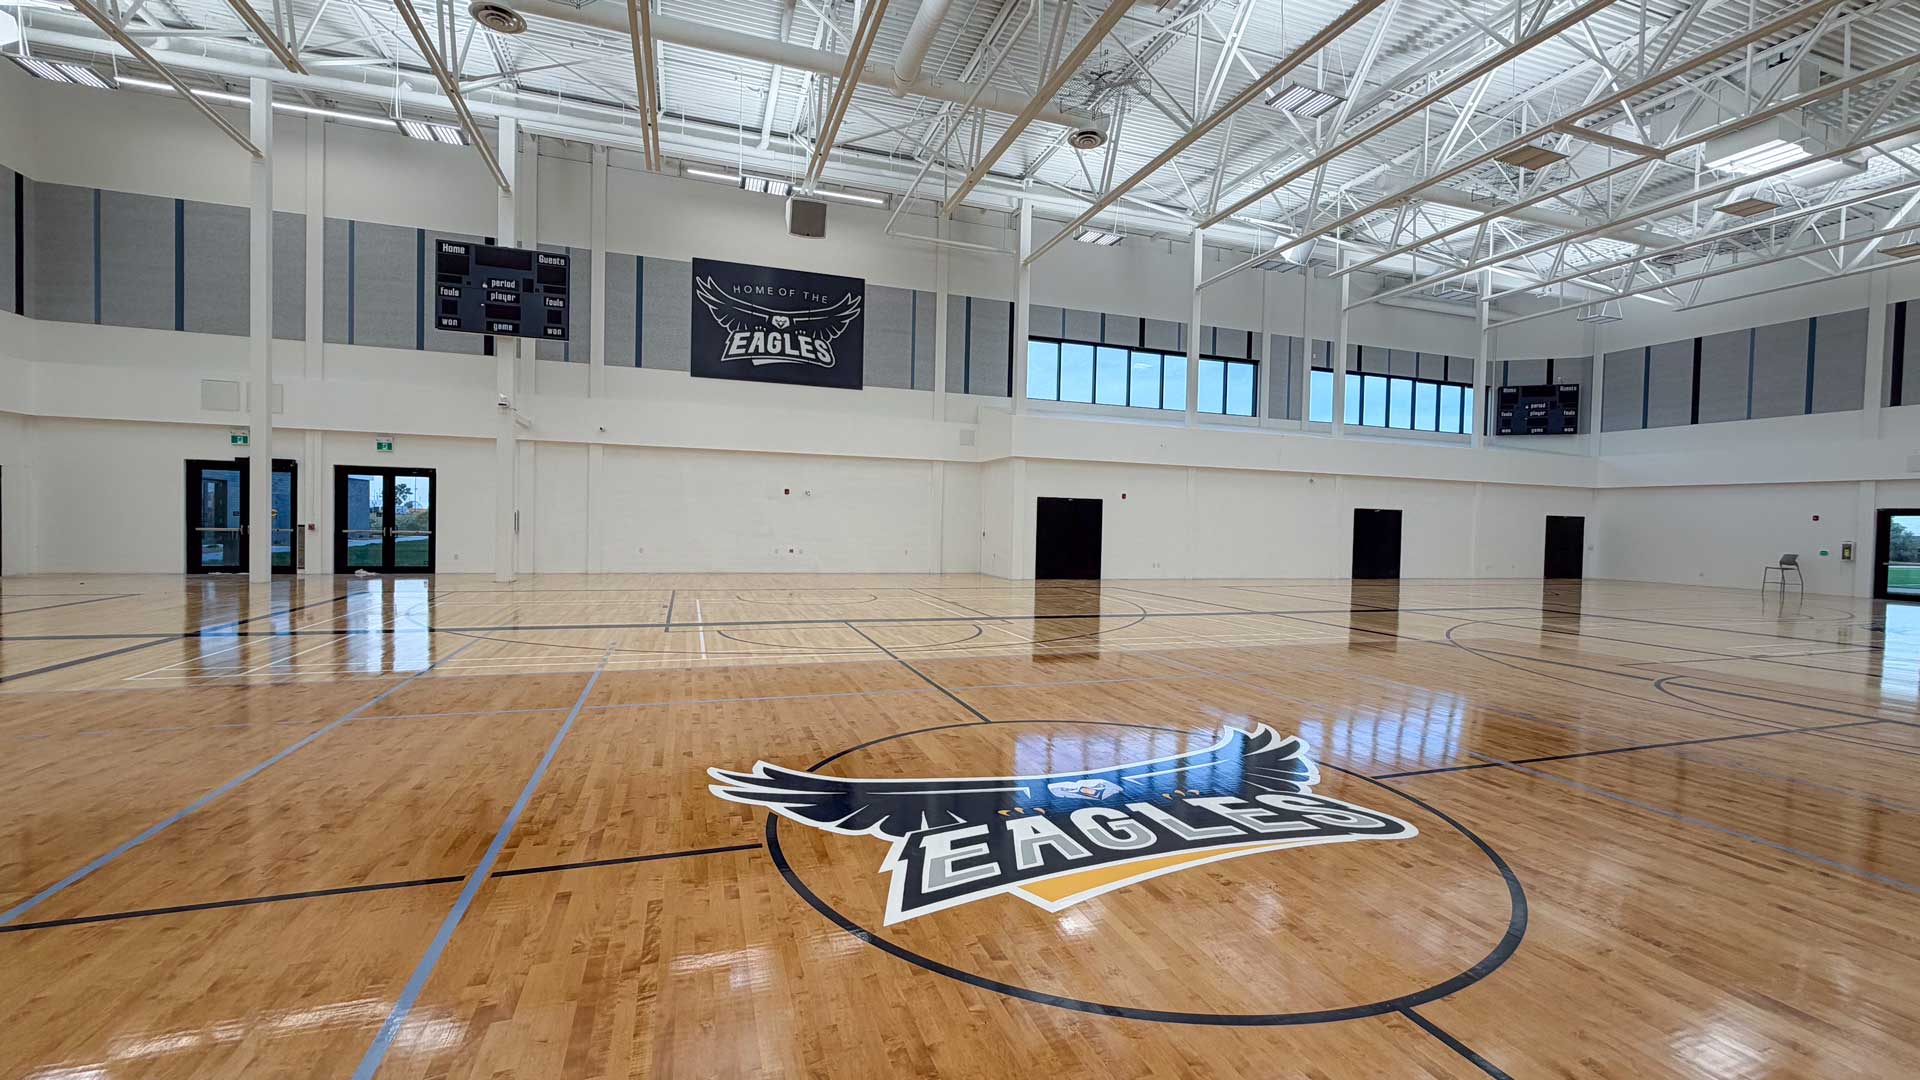
The gymnasium and multipurpose room required acoustic treatments to reduce reverberation, while hallways and common areas needed improved sound control. The gymnasium, roughly the size of three full-sized gyms, required custom wall panels installed 10 feet above the floor in a repeating pattern that worked around existing pillars, windows, and the scoreboard.
The initial gymnasium quote exceeded the customer’s budget, making cost efficiency a key consideration. Hush reviewed the available wall space to optimize material usage while maintaining the intended design.
Aligning design drawings with actual site conditions was essential to coordinating product quantities, layouts, and installation methods. The challenge was to meet acoustic and design goals while keeping manufacturing and installation practical and cost-effective.
SOLUTION
To bring the school’s vision to life, Hush Acoustics worked collaboratively with the design team and contractors to develop a comprehensive acoustic strategy tailored to the unique requirements of each space.
Through a combination of standard acoustic products, custom sizing, tailored fabrication, and detailed technical coordination, Hush helped transform a complex architectural concept into a practical and visually cohesive solution.
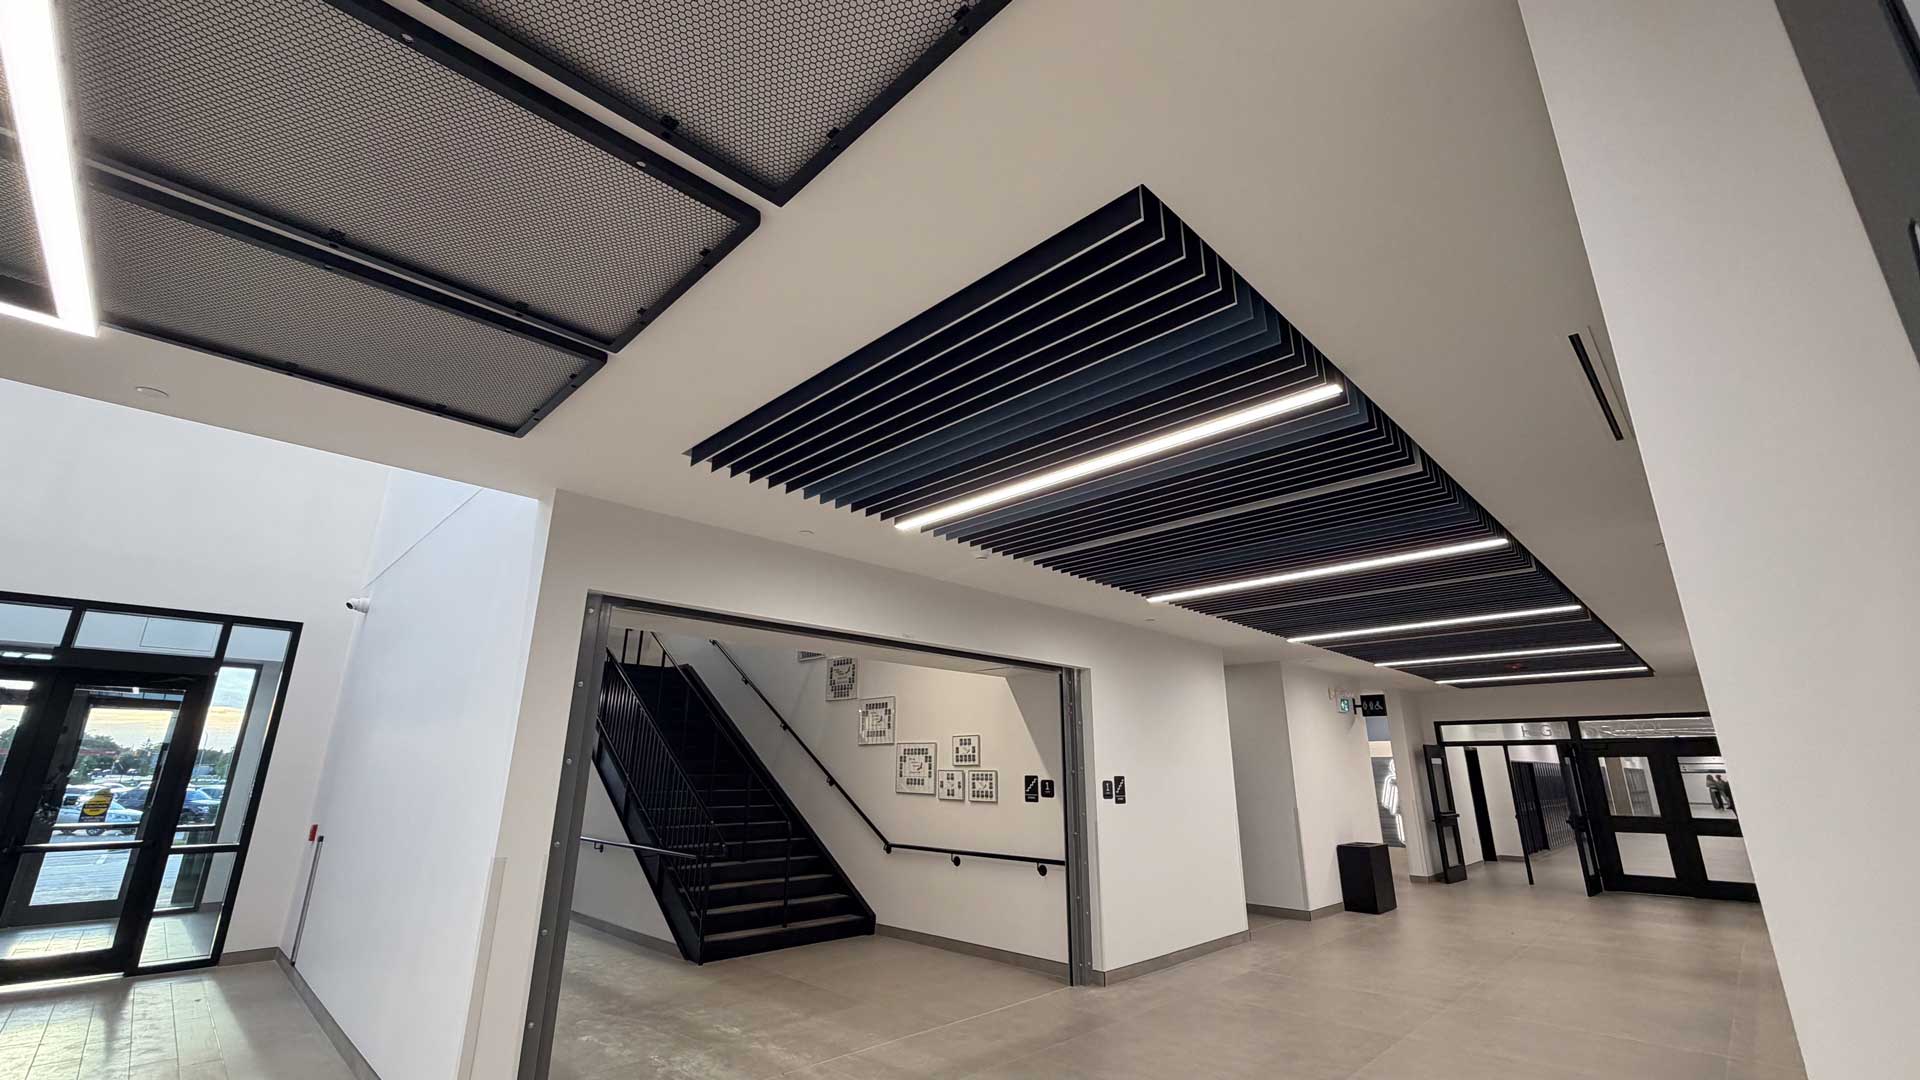
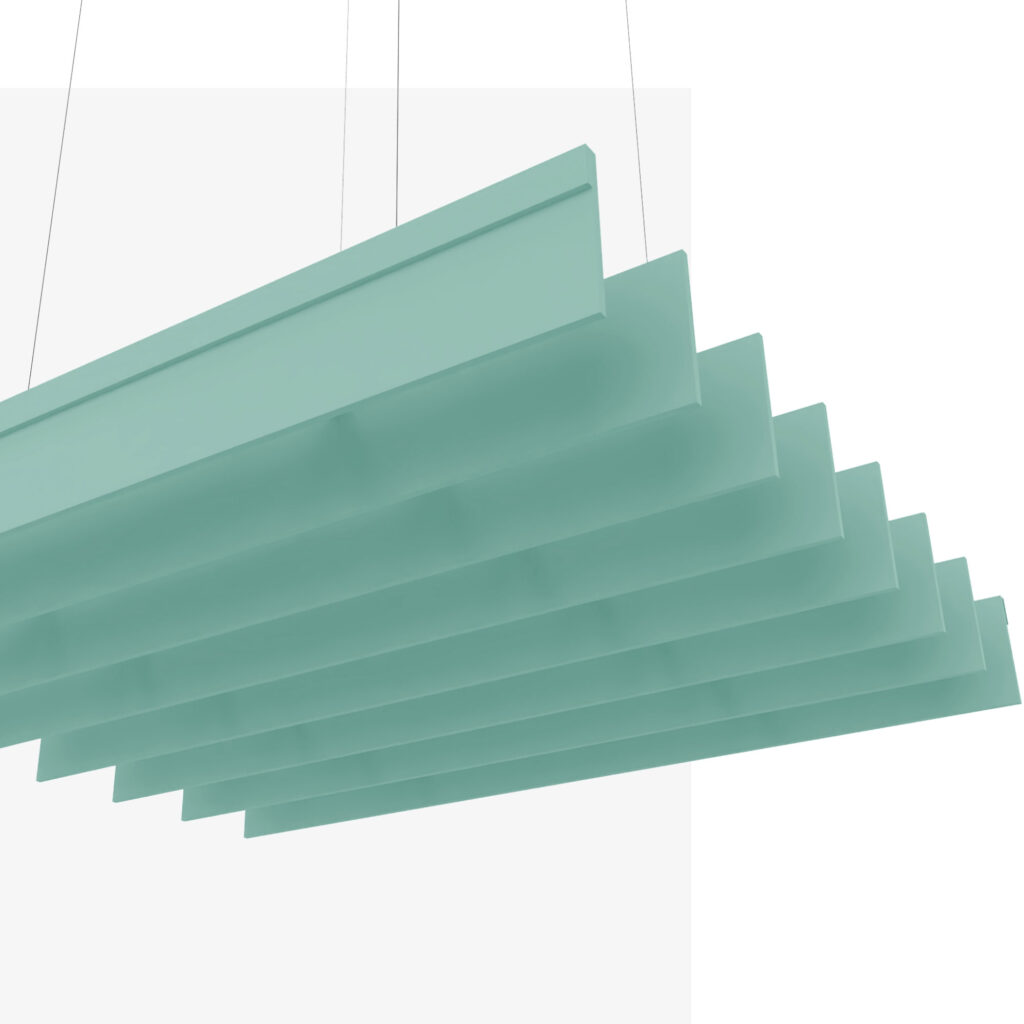
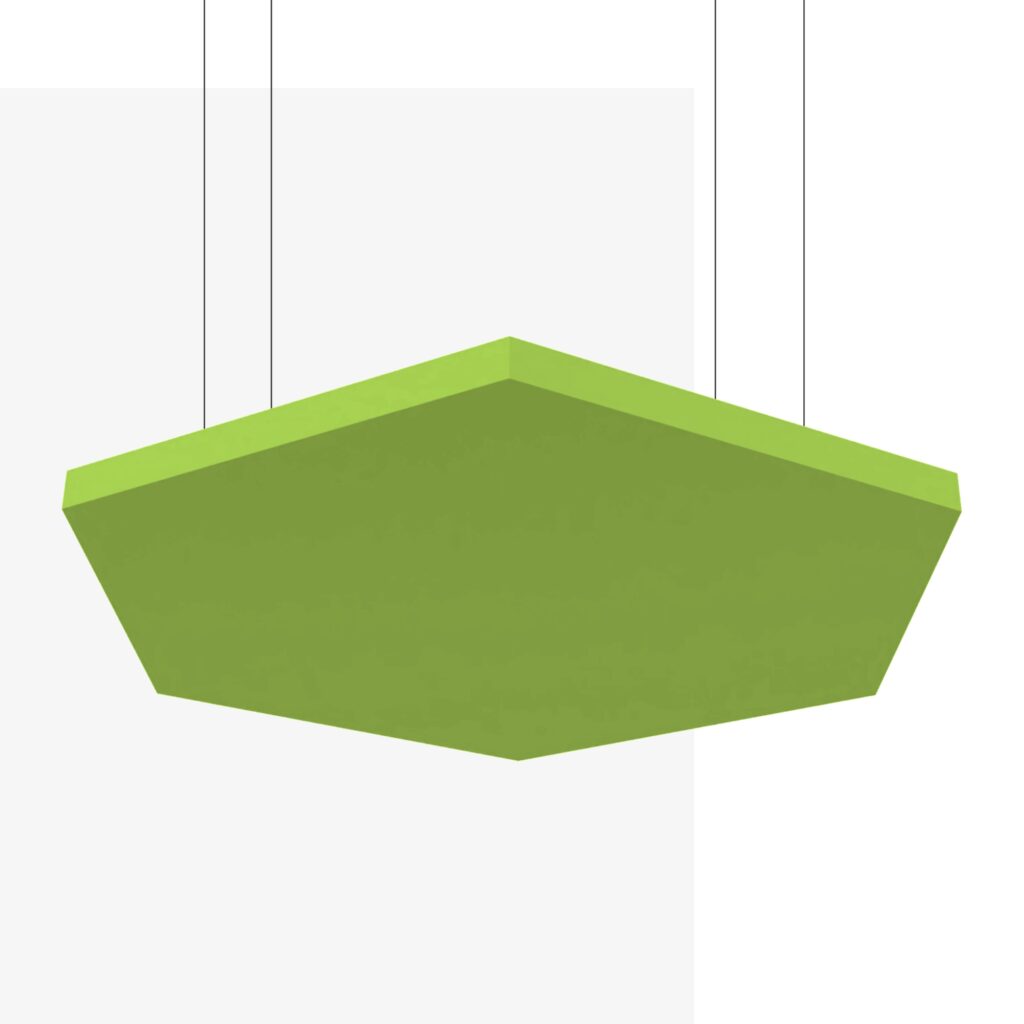
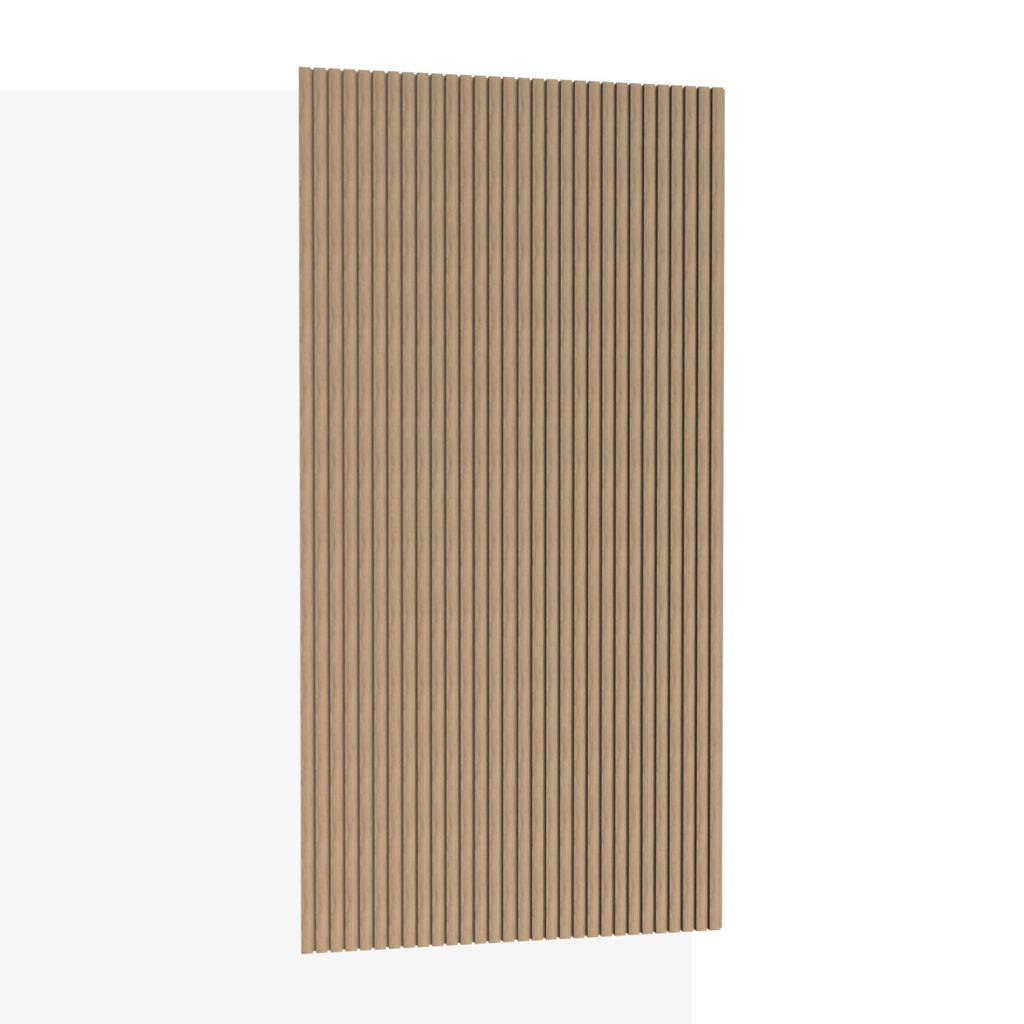
1. An Integrated Approach to Ceiling and Wall Acoustics A diverse selection of Hush Acoustic solutions was incorporated throughout Springs Christian Academy, including Ceiling Beams, Baffles, Ceiling Clouds, Timbre Panels, and Wall Panels. Rather than relying on a single product of application, each treatment was considered in relation to the space it would occupy.
Different dimensions, colors, and configurations allowed the acoustic elements to respond to individual room requirements while maintaining a consistent design language throughout the school. This integrated approach allowed sound absorption to become part of the architectural itself, demonstrating how acoustic treatments can enhance both the functionality and visual identity of an educational environment.
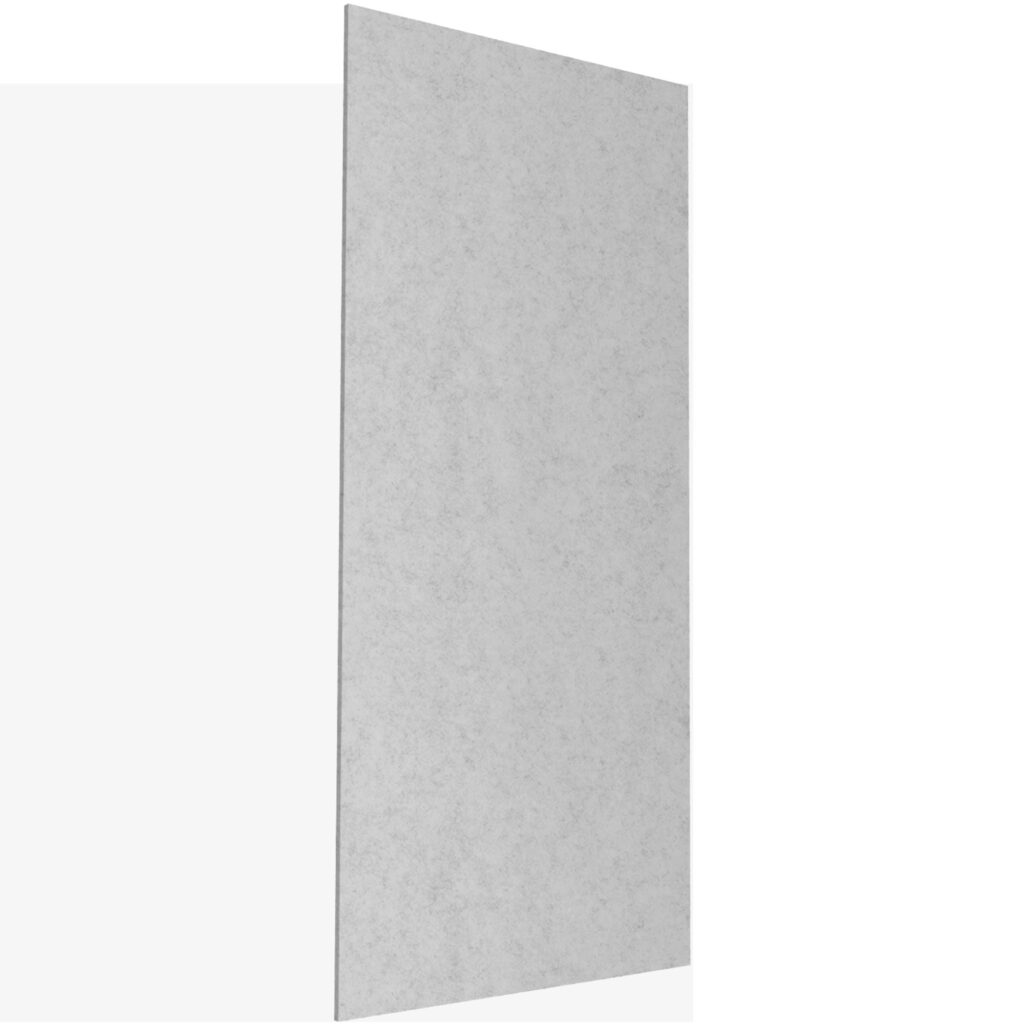
2. Custom Hale Navy Wall Panels for the Gymnasium The gymnasium was one of the project’s most distinctive applications, combining a large wall area with specific repeating pattern envisioned by the designer Monica Kessler. Hush worked closely with the designer to incorporate custom Hale Navy accent panels into a repeating pattern. Detailed on-site measurements allowed the team to work around structural pillars, windows, and the scoreboard while optimizing panel sizes to make better use of materials and manage costs. Achieving the pattern required careful planning around existing structural pillars, the scoreboard, and windows to ensure efficient panel placement.
To address these challenges, Hush visited the site to take detailed measurements of the gymnasium walls, This was an important step in identifying the most efficient use of material, reducing unnecessary waste, and finding a more budget-conscious approach after the initial quote exceeded the customer’s expectations.
By carefully measuring each area and providing custom-sized panels, Hush was able to maintain the intended repeating pattern while working within the physical constraints of the space. The result matched the designer’s original vision, with Monica present on site during the installation to ensure the pattern was carried through as intended.
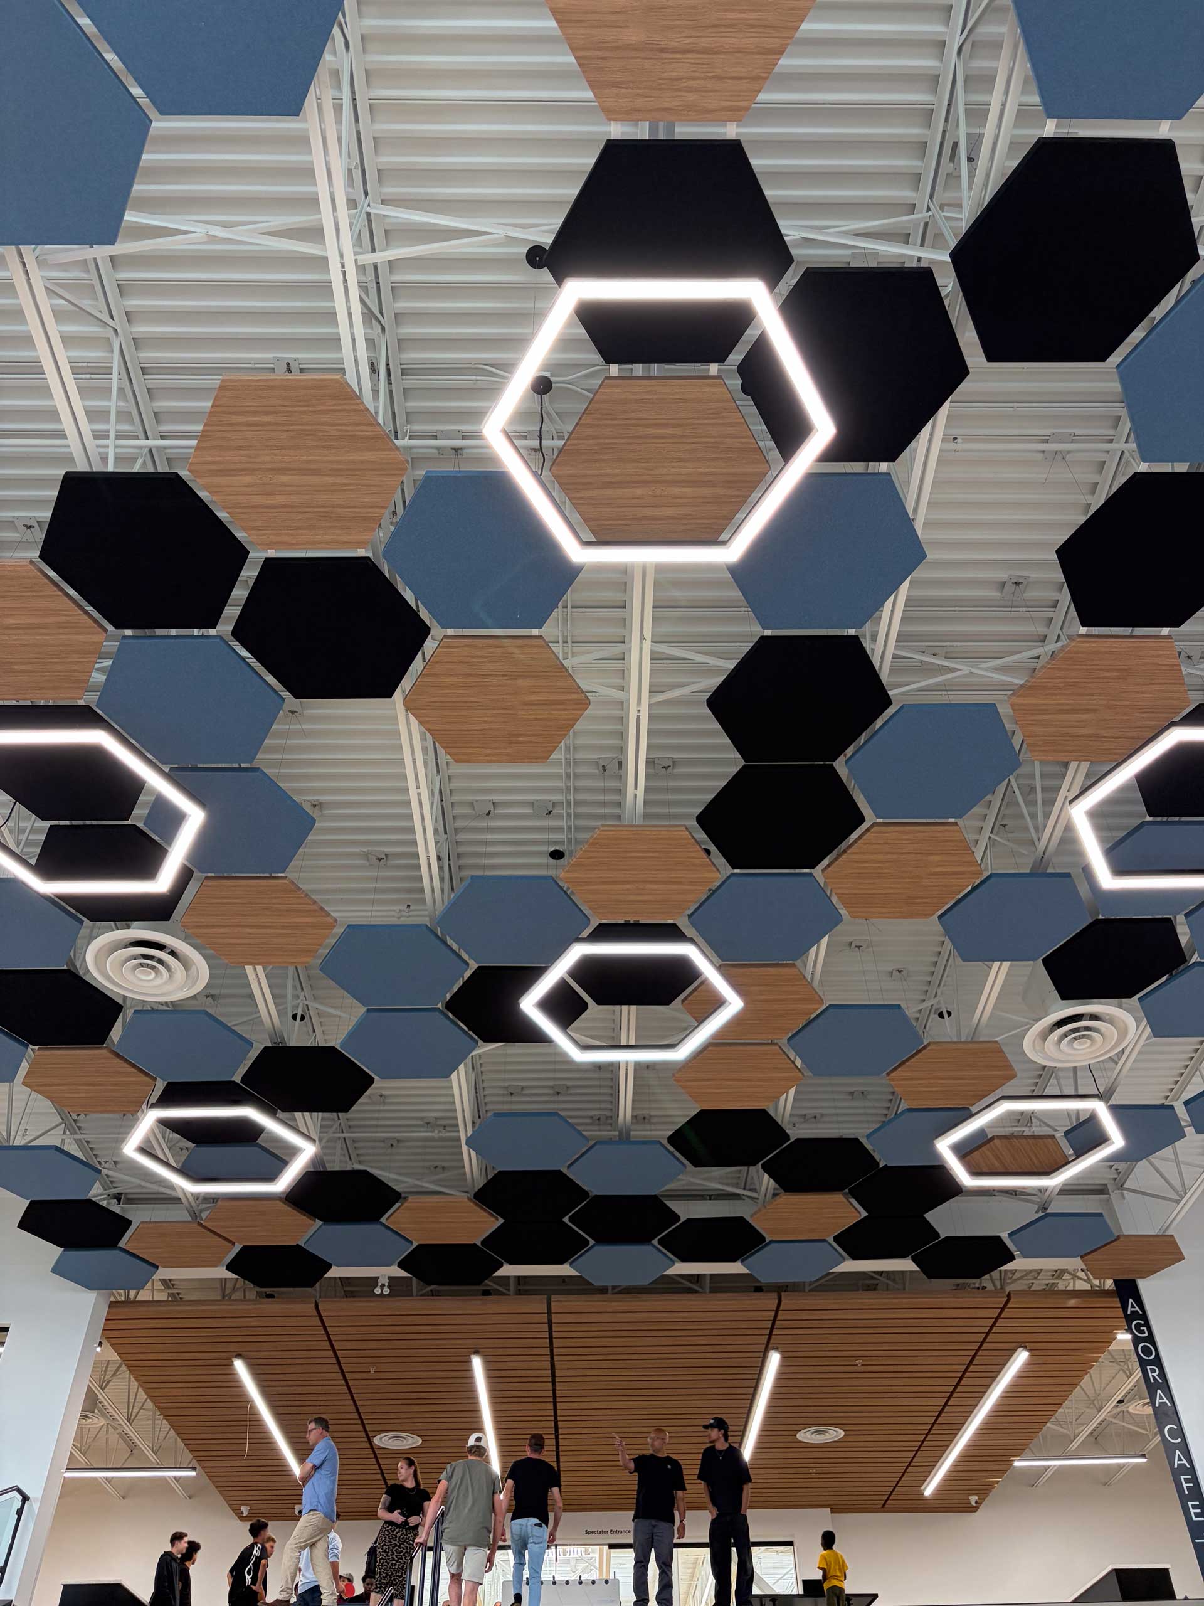
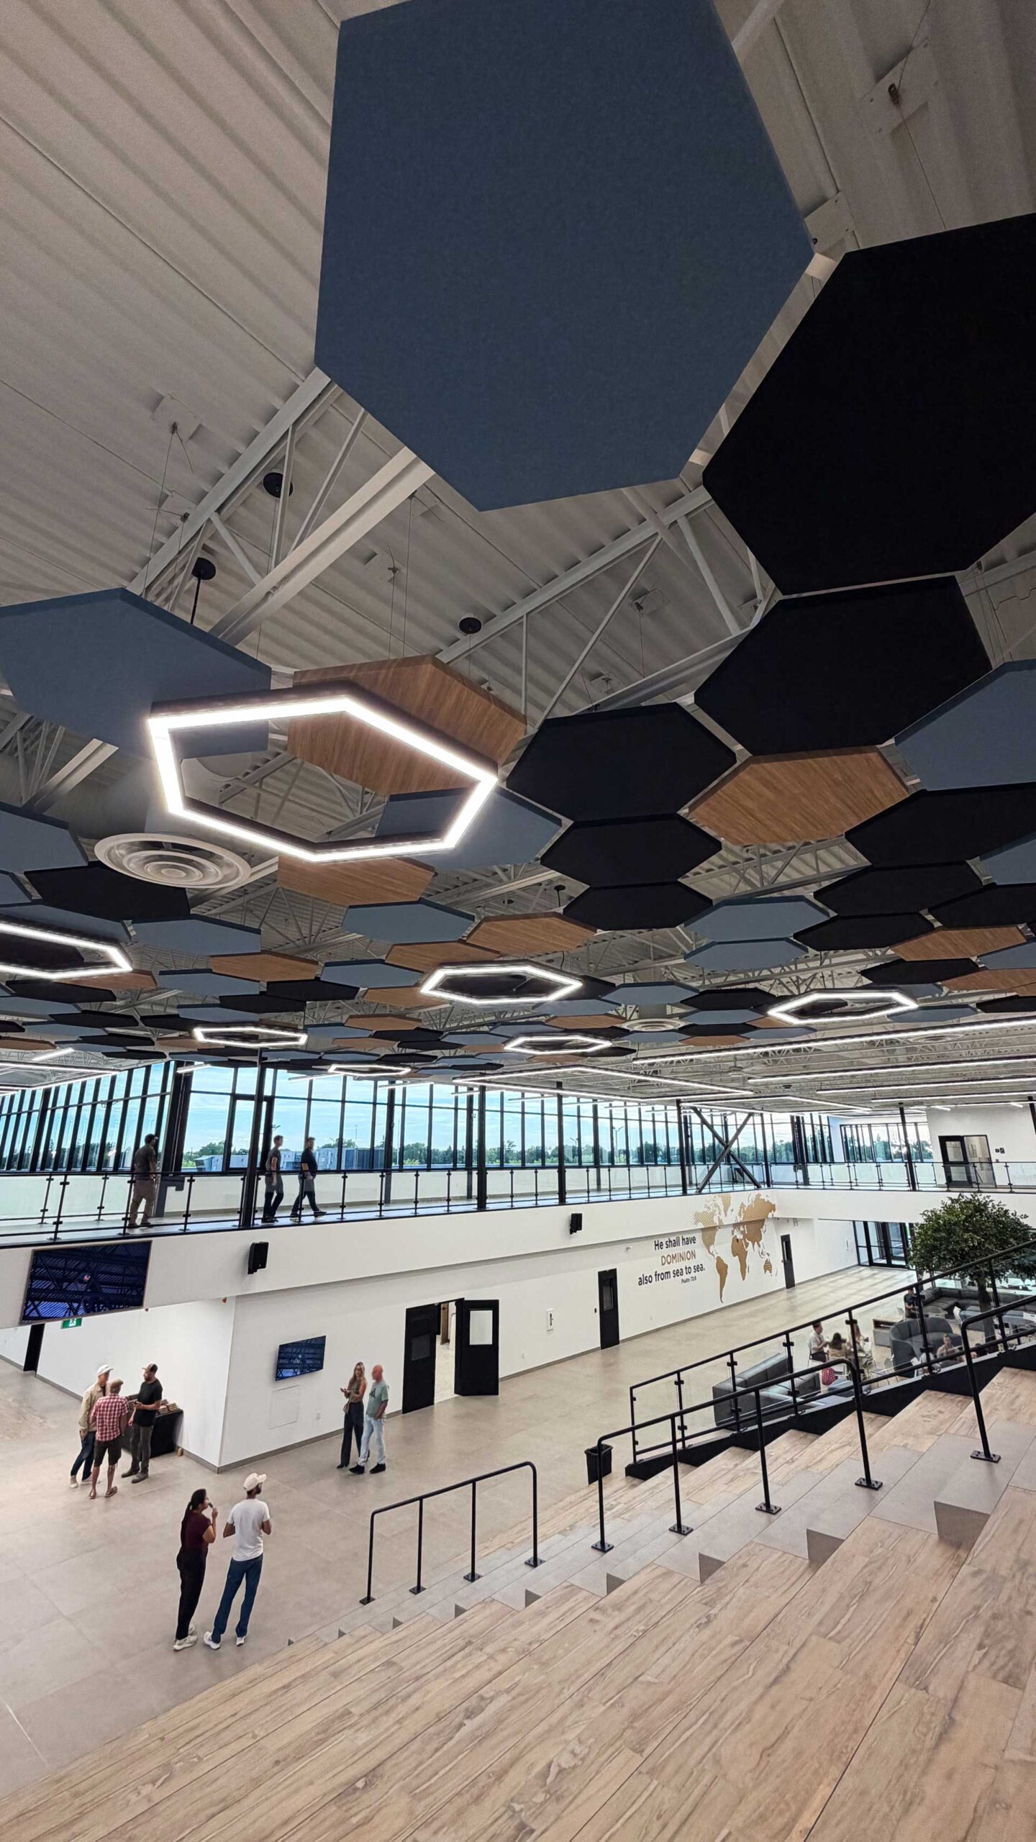
3. An Innovative Installation Solution for the Agora Entrance Another distinctive feature of the wider project was the Agora entrance. The design incorporated an intricate arrangement of ceiling beams and clouds in multiple sizes and colors. Each element contributed to a carefully planned pattern intended to become a defining architectural feature.
The installation required a solution that accommodated existing building systems while maintaining the intended layout. In response, Hush developed a custom multipurpose mounting system to simplify installation and provide greater on-site flexibility.
This solution allowed multiple elements to be installed more efficiently in batches while giving contractors the ability to make necessary adjustments during installation. The approach helped preserve the original pattern and visual impact while addressing the practical requirements of a complex installation.
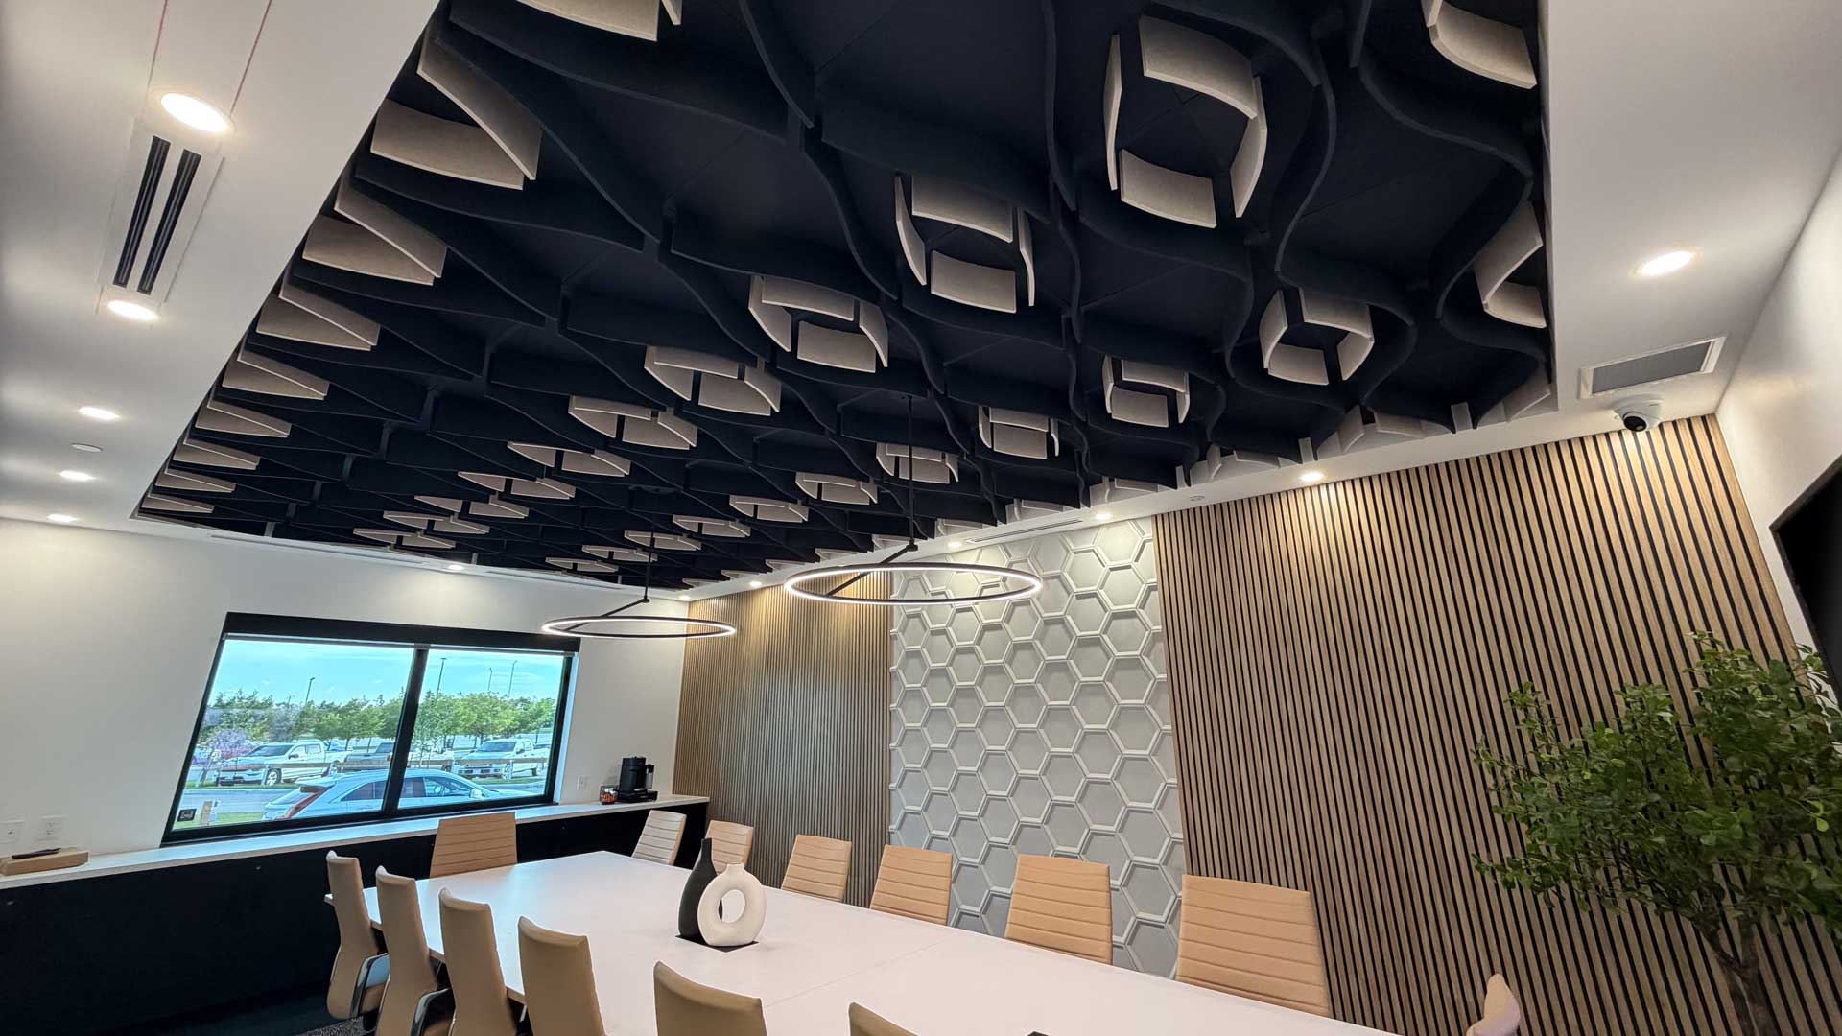
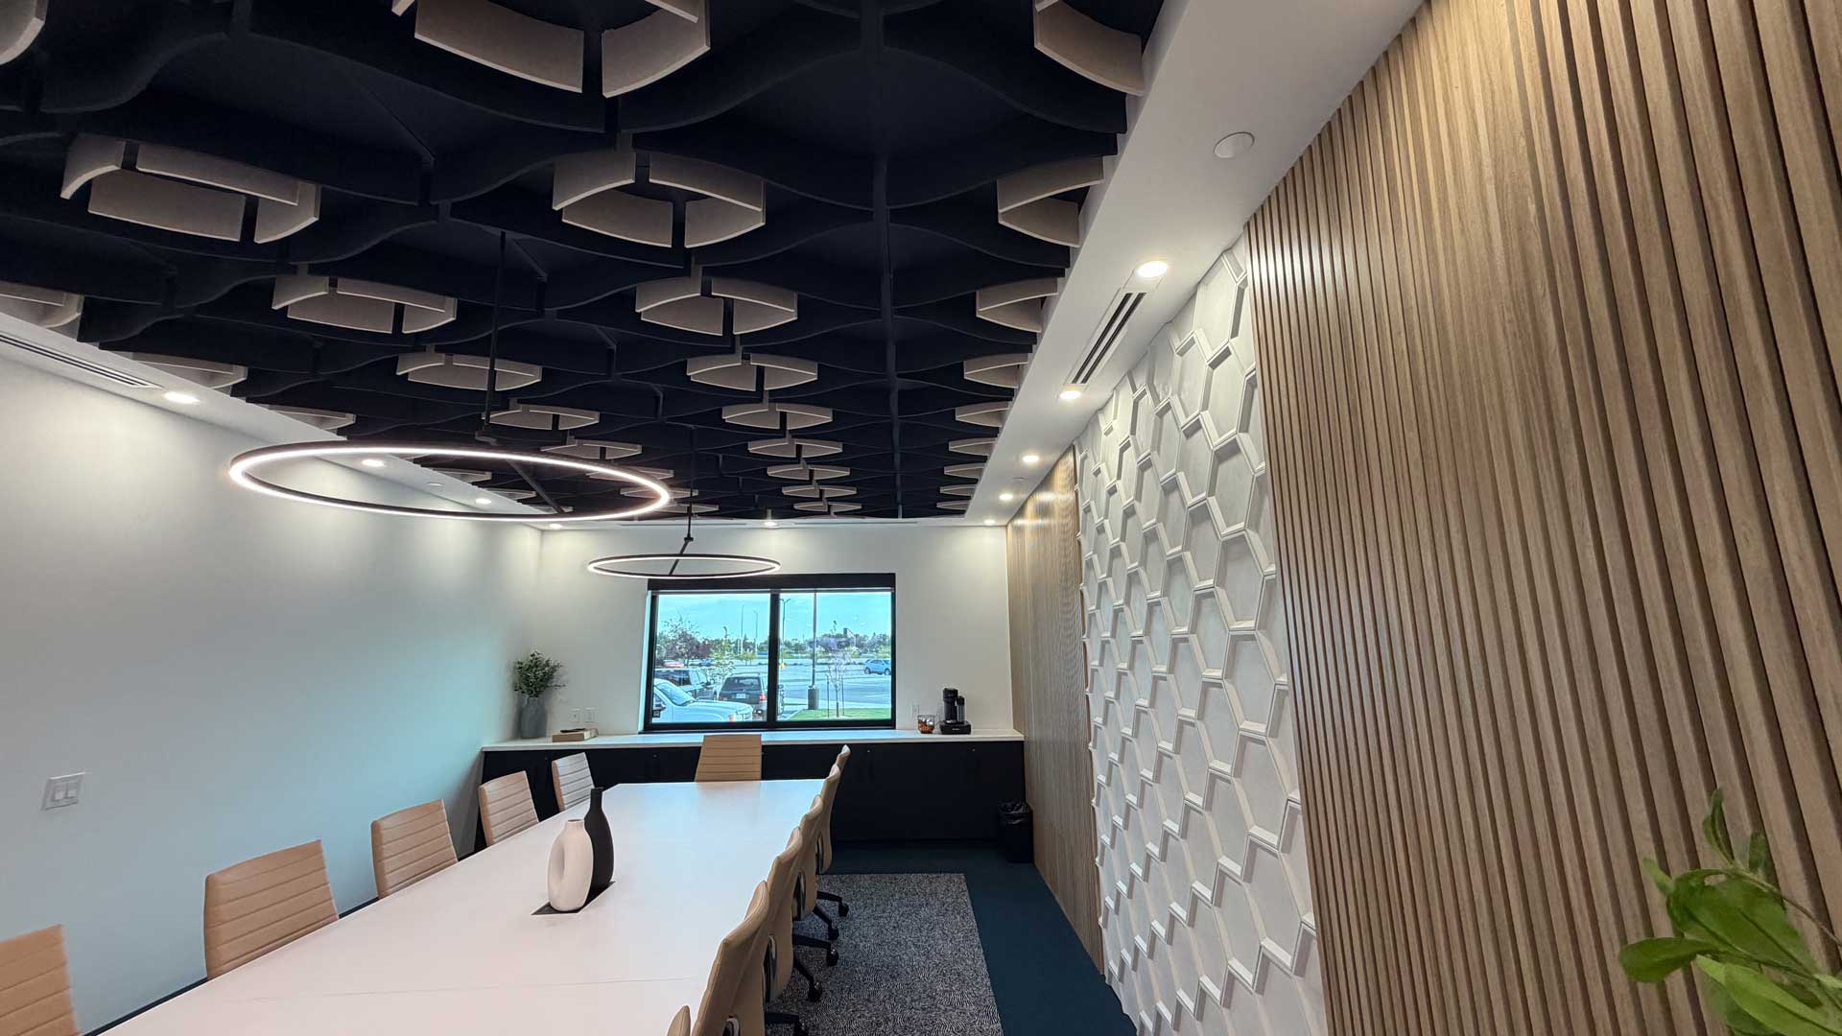
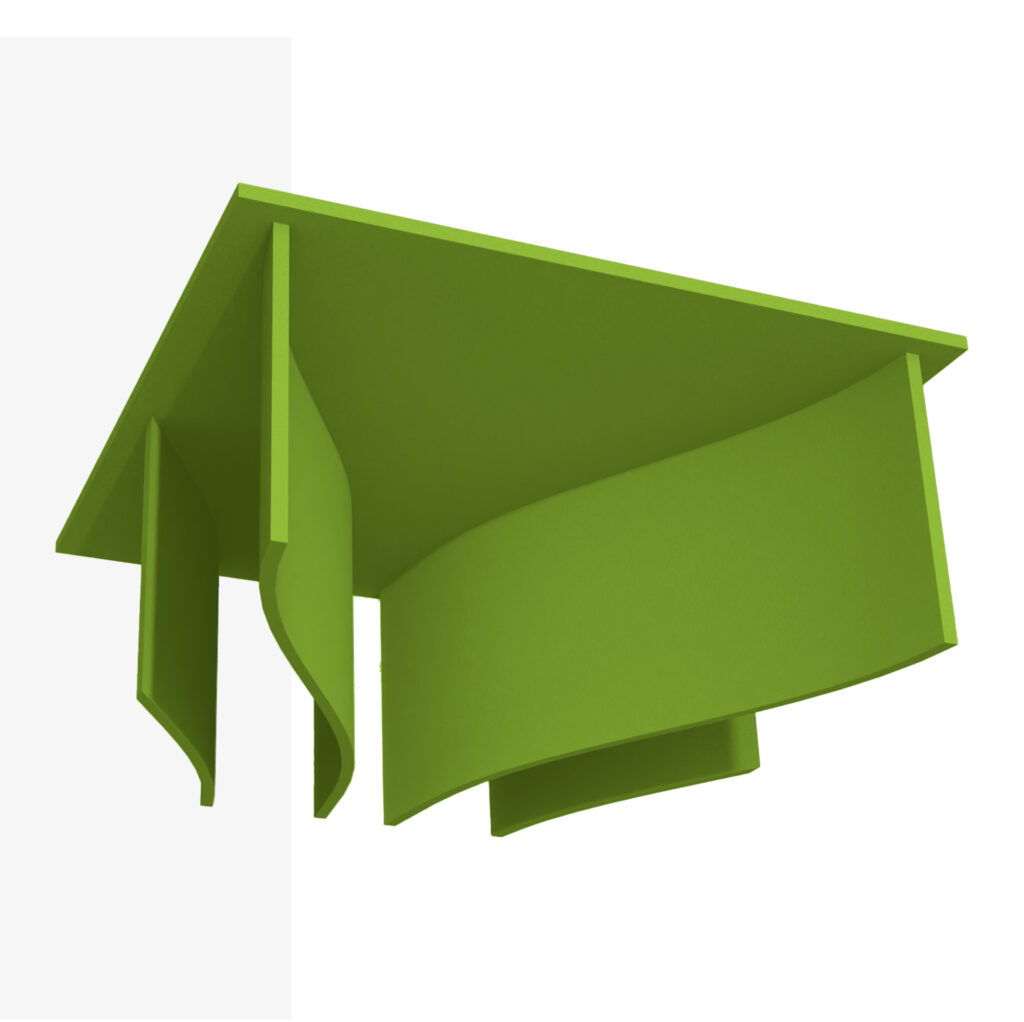
4. Custom Multicolor Fish Tail Ceiling Tiles In the boardroom, the acoustic design took on a more decorative approach through the introduction of custom Fish Tail Ceiling Tiles. Developed to complement the room’s existing finishes, the tiles featured a designer-specific color palette that coordinated with the wall paint and surrounding interior elements.
What made this application particularly unique was the incorporation of multiple colors within individual tiles, creating a distinctive visual effect that could not be achieved through a standard single-color application.
Bringing this concept to life required a customized fabrication process, allowing the acoustic treatment to become an intentional design feature rather than simply a ceiling finish. The completed installation demonstrates how acoustic materials can be adapted to support creative expression while maintaining their functional purpose.
5. Collaboration, Custom Development, and Technical Coordination Behind the project’s extensive range of acoustic applications was an equally important process of collaboration and technical problem-solving. Throughout the project, Hush worked with the design team and contractors to address site-specific requirements and ensure that the proposed solutions were practical to manufacture and install.
An on-site measurement visit ensured accurate panel placement, accounting for structural pillars, windows, and the scoreboard rather than relying solely on original drawings. These measurements helped optimize panel sizes and layout, allowing Hush to refine the pricing and minimize material waste.
Once measurements and panel dimensions were confirmed, the gymnasium installation proceeded smoothly. Custom-sized panels allowed the team to focus on the planned layout, with Monica on site to ensure the repeating pattern matched her vision.
Hush’s R&D team developed custom products and installation methods to meet the school’s needs, demonstrating how planning and collaboration can address challenges before installation.
Springs Christian Academy highlights how thoughtful acoustic design can support both the functionality and visual identity of an educational environment.
Across the school, custom colors, patterns, and ceiling and wall treatments brought the architectural vision to life. In the gymnasium, Hush Acoustics collaborated with the designer to create a repeating pattern using custom Hale Navy panels, with on-site measurements ensuring precise placement around existing features while optimizing material use and costs.
The project demonstrates how customization and budget considerations can work together without compromising the defining elements of a design. Through careful planning and collaboration with the design and installation teams, Hush helped translate a detailed concept into a practical solution that stayed true to the designer’s vision.
The acoustic treatments help manage reverberation and improve communication, particularly in large spaces like the gymnasium. Springs Christian Academy demonstrates how integrating acoustics into the design process can balance performance, aesthetics, and practical needs to create learning spaces that sound as good as they look.