Located in southeast Winnipeg, École Mazina-Giizhik K-8 School was designed by Number TEN Architectural Group to create a welcoming environment that encourages connection, collaboration, and enriched learning for the next generation of students.
The school’s design concept draws inspiration from the prairie landscape, with warm golden tones and gradient patterns reflecting the colors of a prairie sunrise. This inspiration carries throughout the interior through carefully selected element palettes, floor patterns, signage, graphics, and architectural details.
Each learning setting features a different native plant species and is connected to one of the Seven Teachings. These elements are integrated throughout the school’s design to reinforce cultural awareness, support intuitive wayfinding, and give students a stronger sense of belonging and identity within their learning environments.
Recognizing the importance of balanced acoustics in educational environments, Number TEN incorporated acoustic design as an essential part of creating a comfortable and inclusive learning experience. Hush Acoustics worked alongside the design team to help bring this vision to life.
CHALLENGE
Educational environments experience consistent activity and high levesl of daily traffice, making acoustic comfort an important consideration throughout the building.
The challenge was to address areas with increased noise and reverberation, particularly high-traffic spaces such as the main staircase, classrooms, and shared learning areas, while maintaining the architectural vision of the school.
The acoustic solutions also needed to accommodate the demands of a busy school environment serving more than 500 students. This meant balancing acoustic performance, durability, and visual appeal while creating spaces that would remain functional for years to come.
Another important consideration was ensuring that acoustic treatments complements the school’s existing design language, incorporating its nature-inspired colors, patterns, and visual identity.
Hush Acoustics collaborated with Number TEN Architectural Group and the installation team to develop a range of acoustic solutions that balanced performance, durability, and visual appeal while complementing the school’s prairie-inspired design concept.
1. Fire & Ice Feature Wall
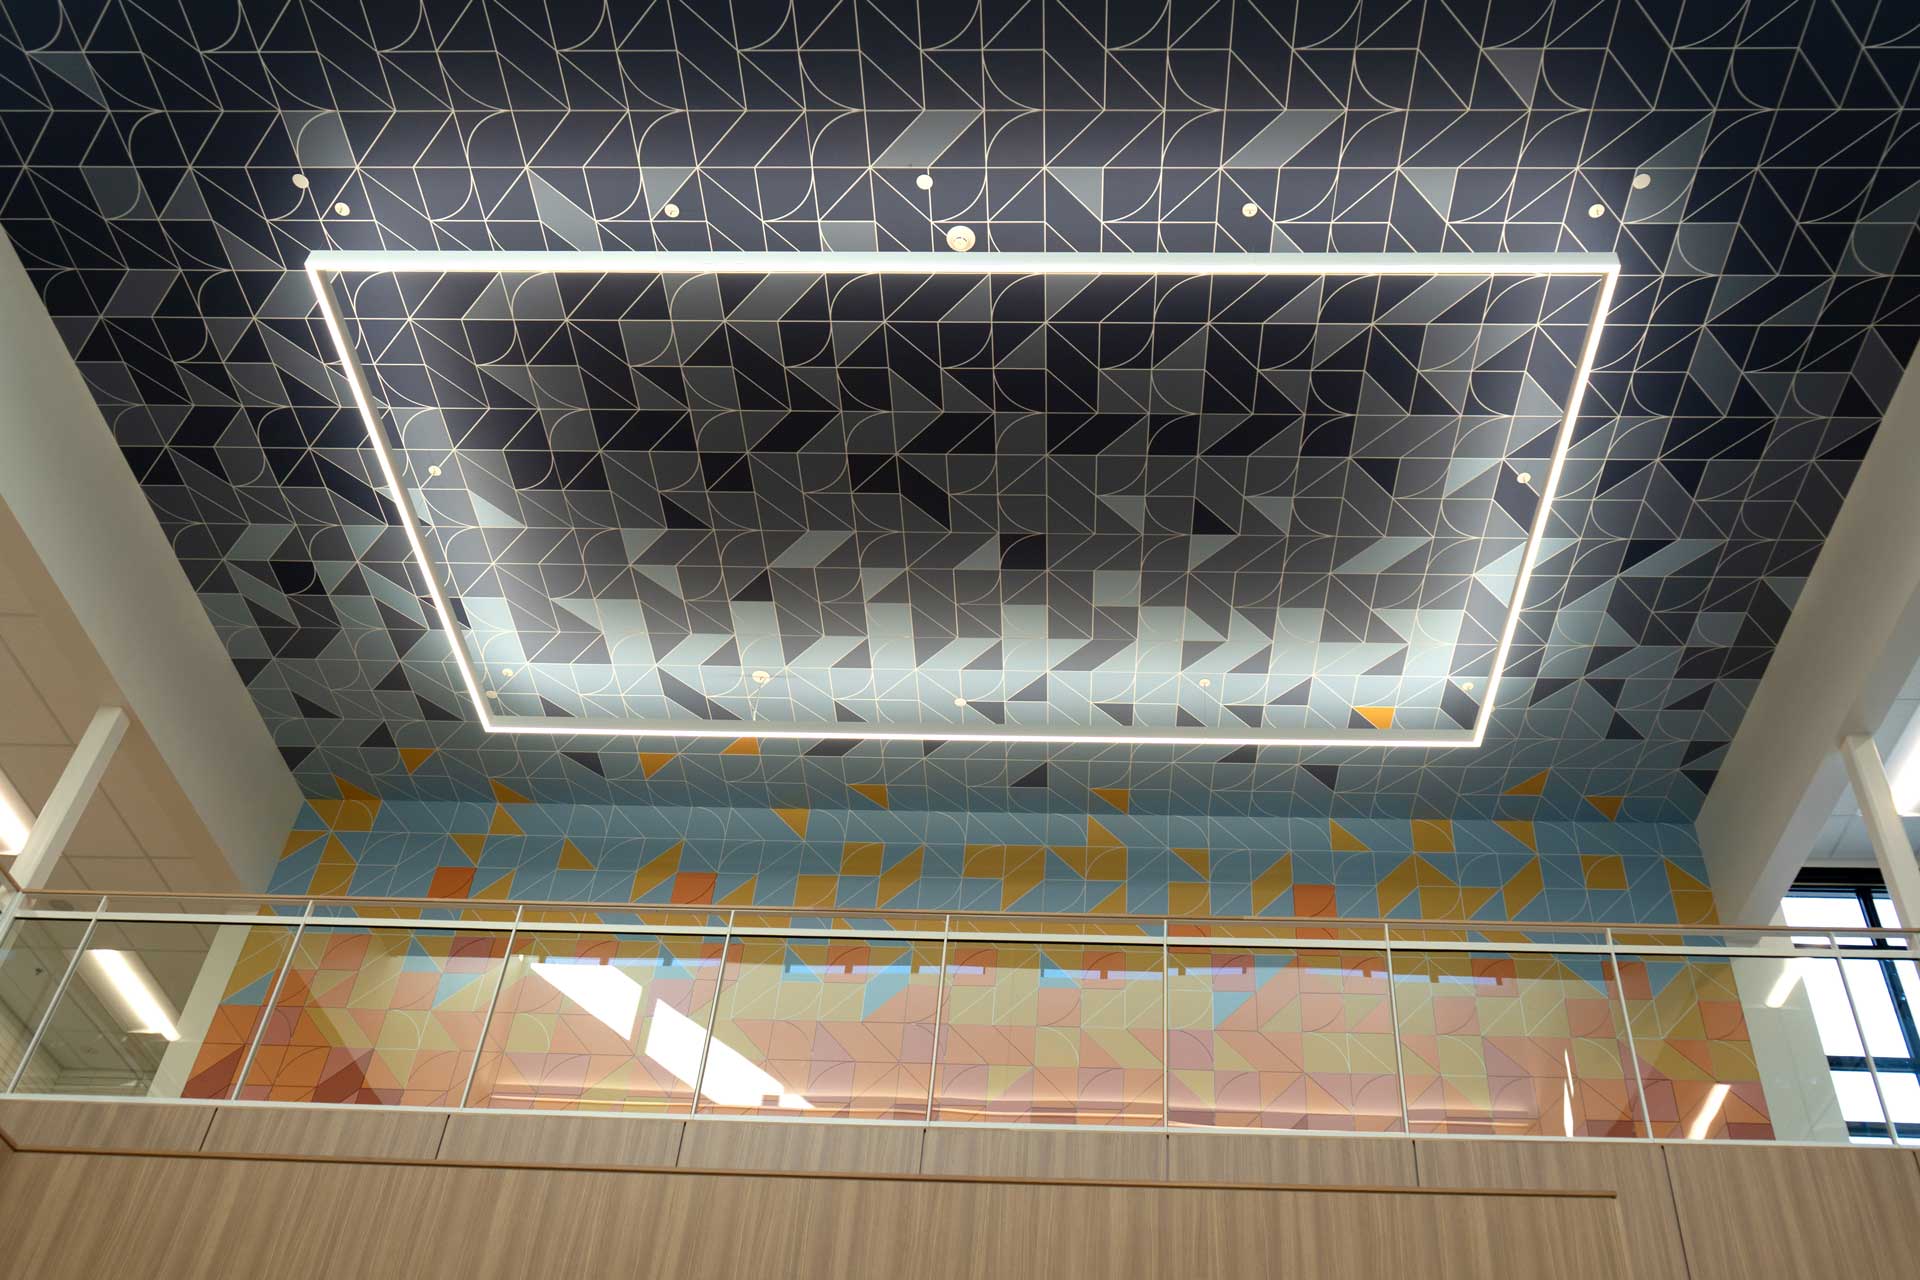
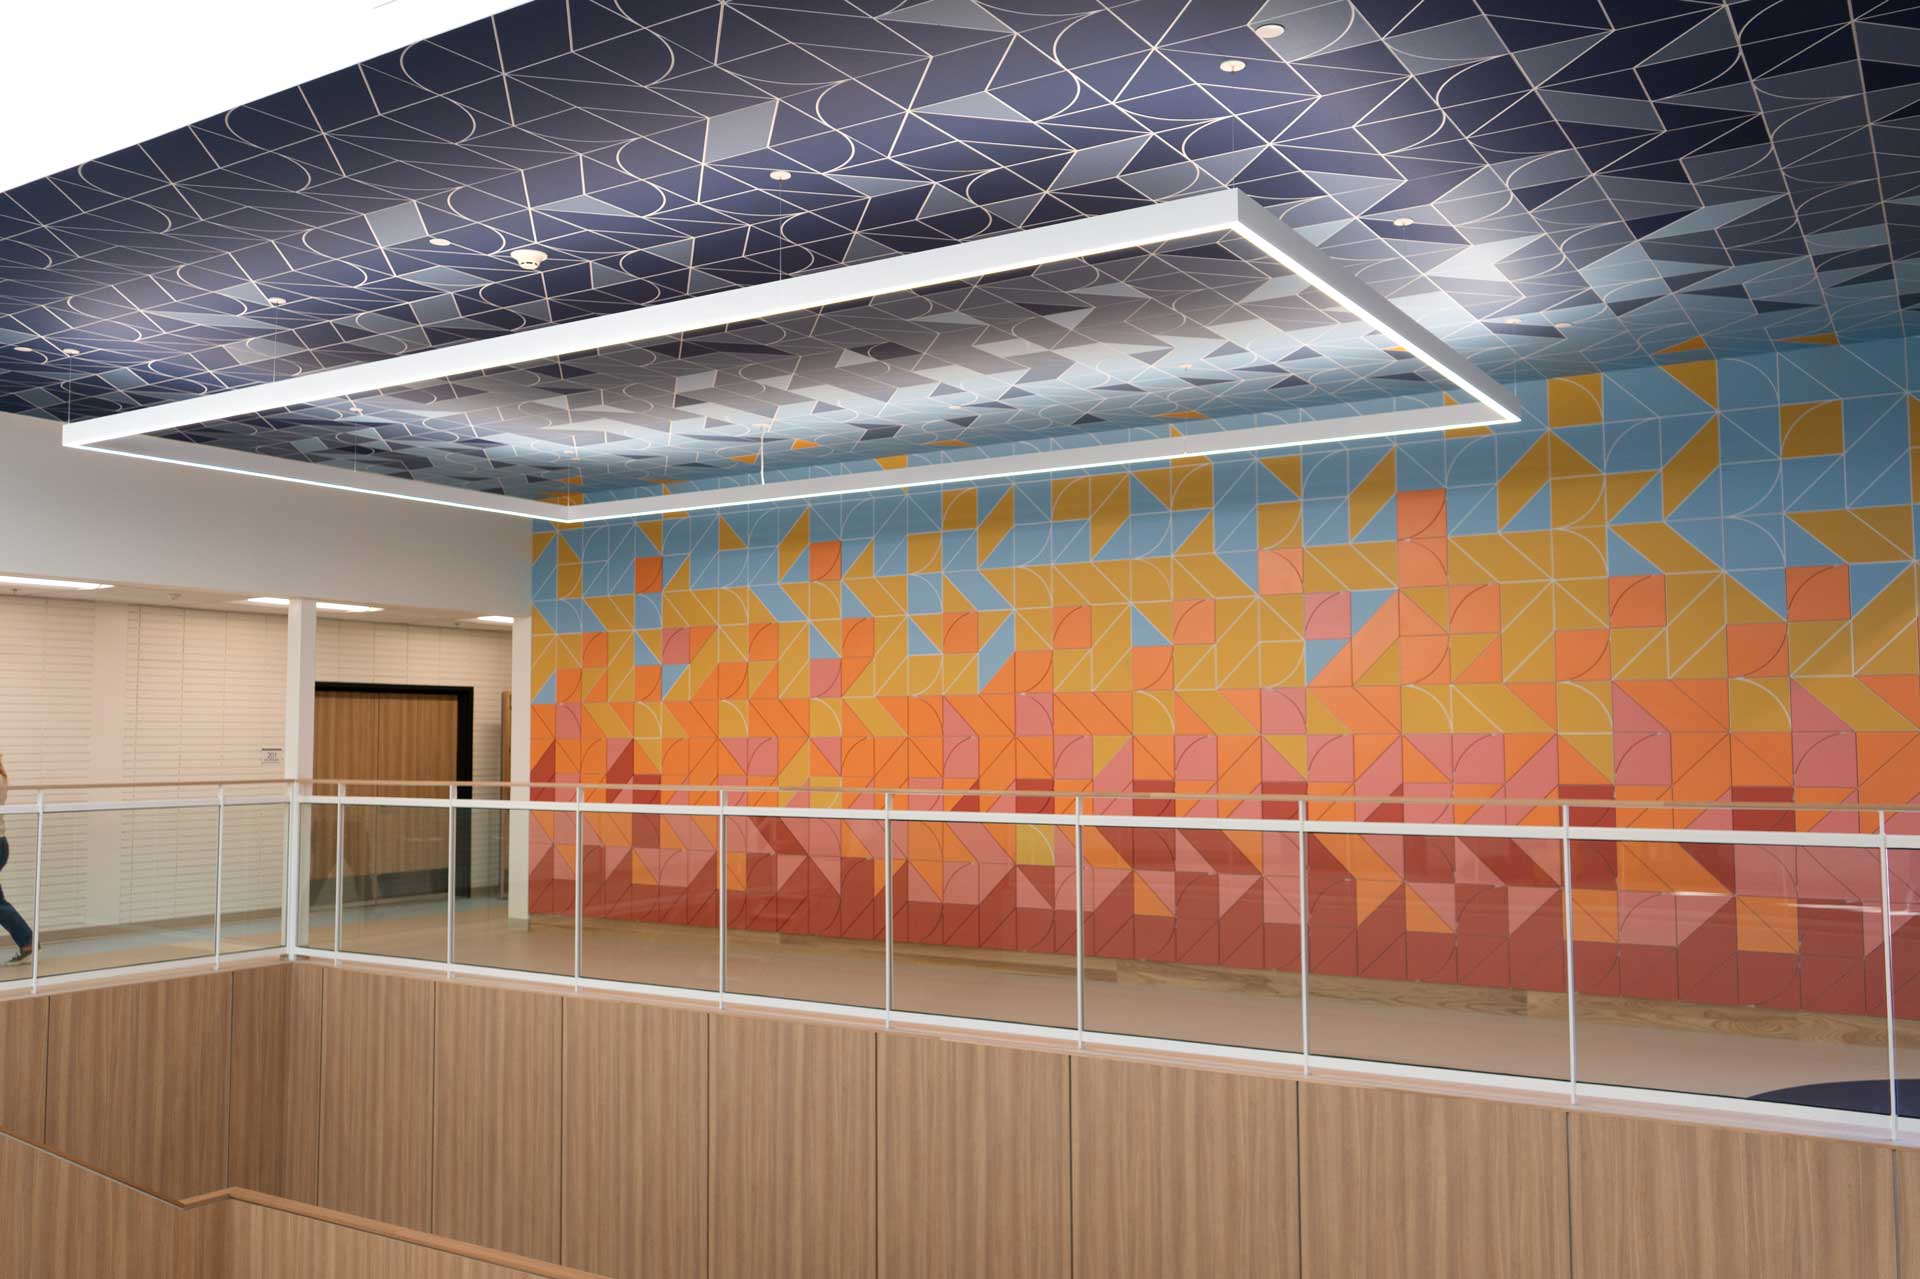
One of the standout elements of the project is the Fire & Ice acoustic panel wall, prominently positioned alongside the main staircase.
The original design called for individually installed acoustic tiles, and the project was initially quoted using this approach. During the shop drawing stage, the installer questioned whether there was a more efficient way to achieve the same visual result.
Hush proposed an alternative using custom-printed colors on white acoustic panels, with the spaces between the individual tiles etched out to recreate the intended appearance.
The designer approved the revised approach, allowing the installation team to achieve the original design vision while saving installation time and improving the overall finished result.
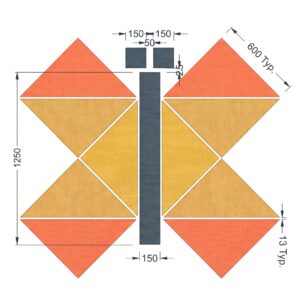
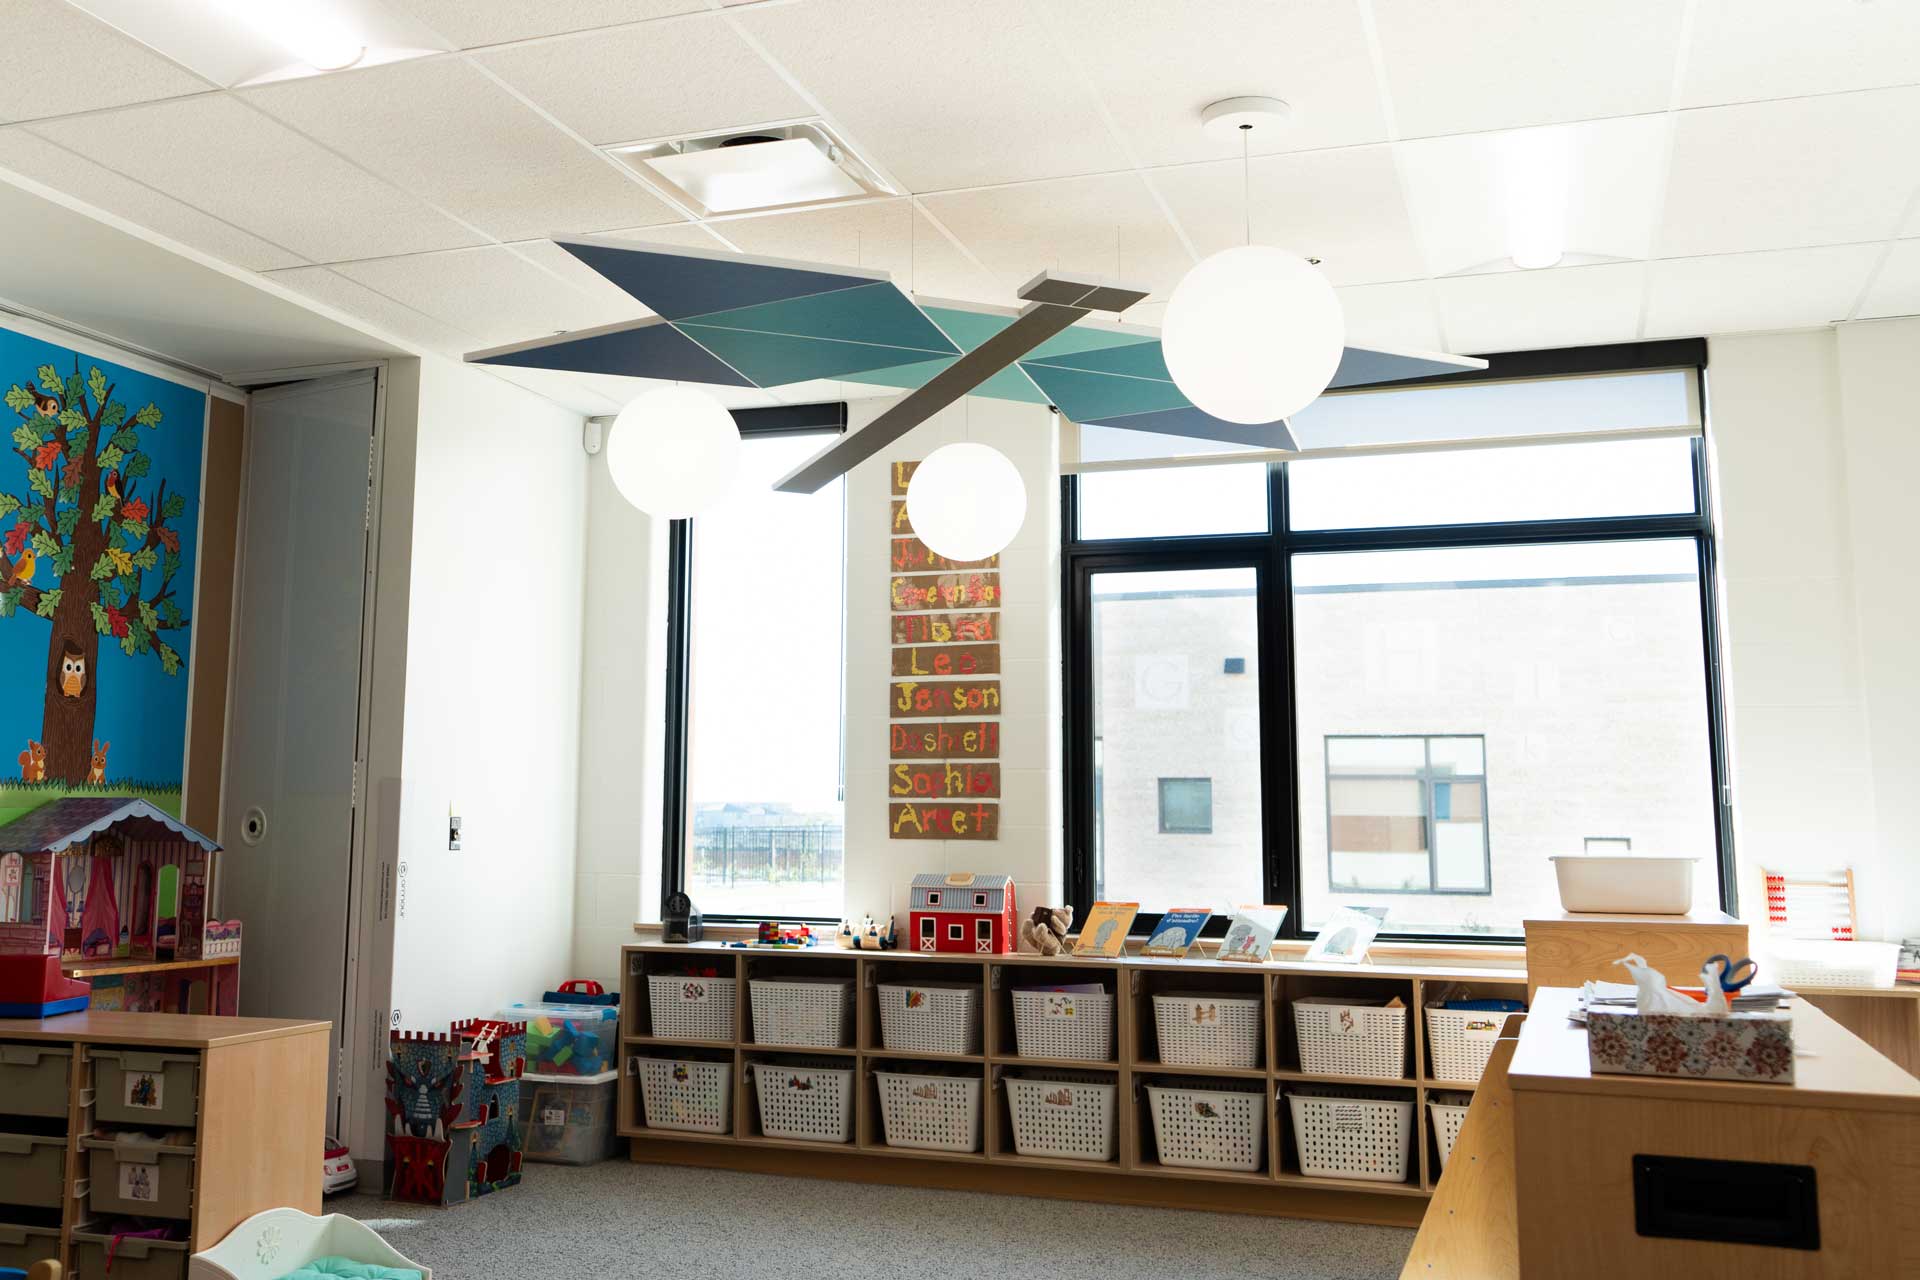
Bringing the creativity and nature-inspired design into the school’s early learning spaces, Hush supplied custom Butterfly and Dragonfly acoustic clouds for the preschool and shared childcare areas.
Designed using layered acoustic panels, these custom shapes introduce playful visual elements while providing overhead acoustic treatment. The geometric arrangements and color combinations complement the school’s broader design concept, bringing its connection to nature into the learning environments.
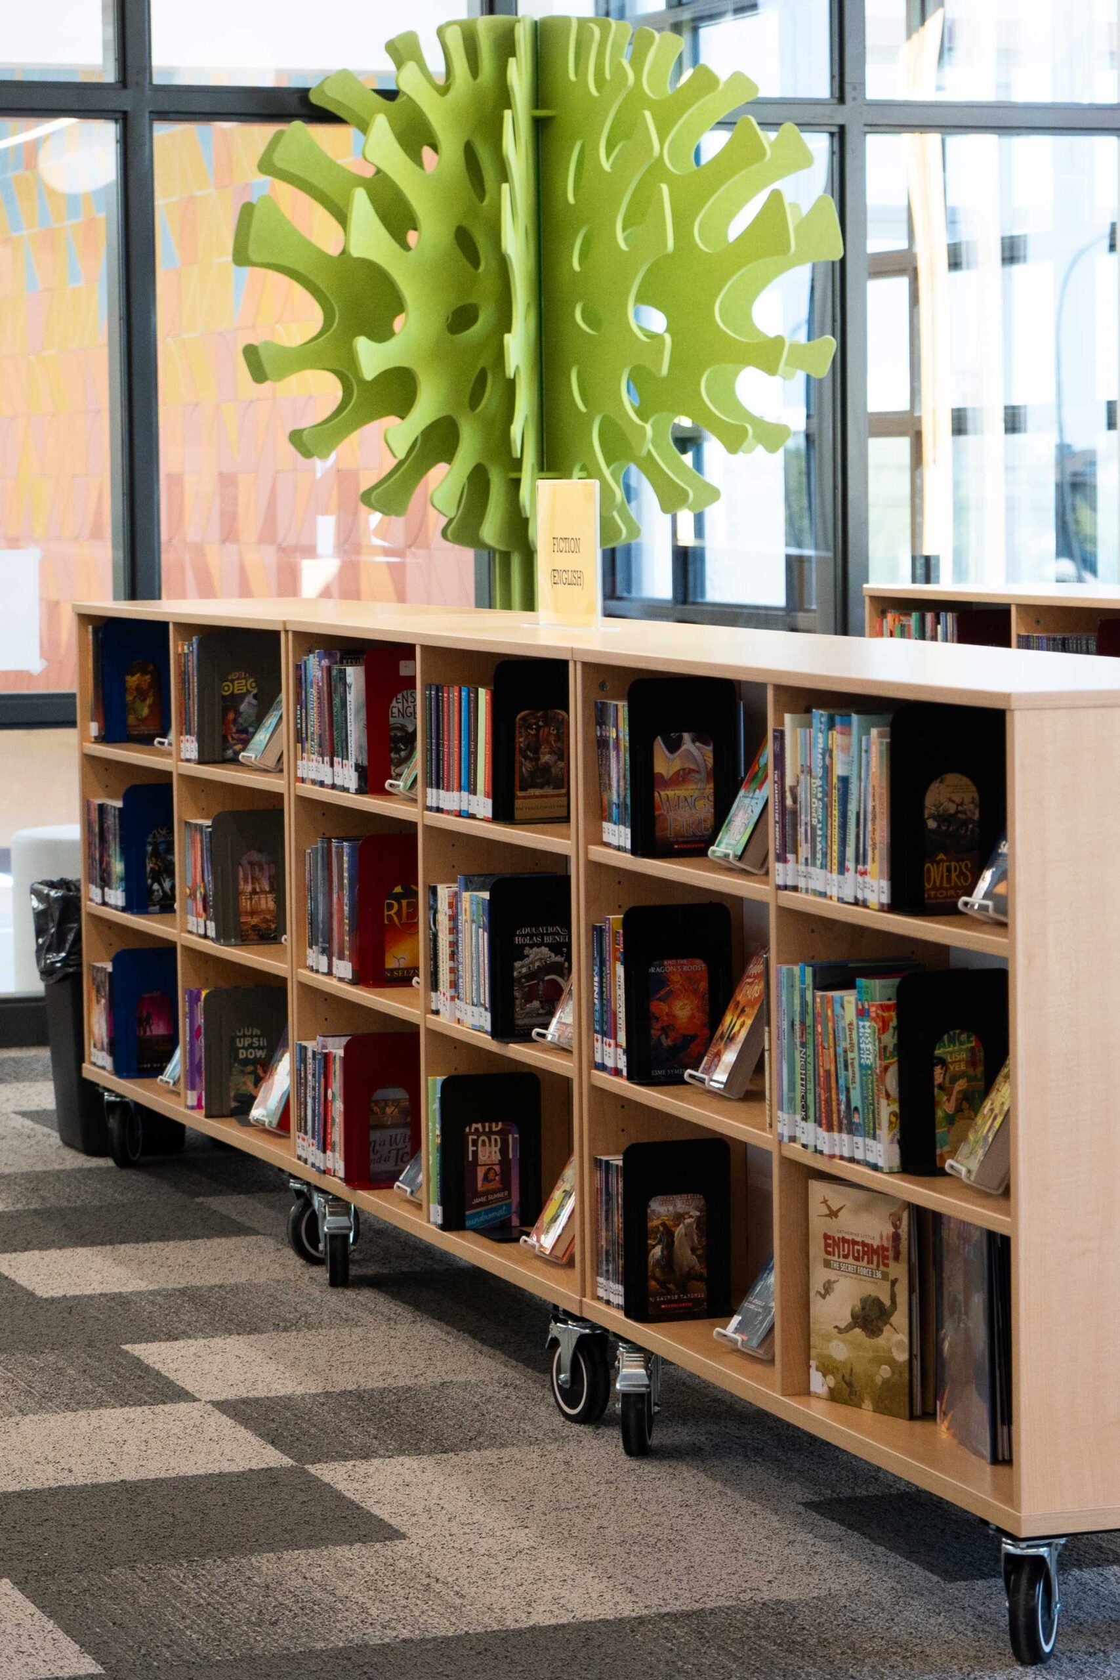
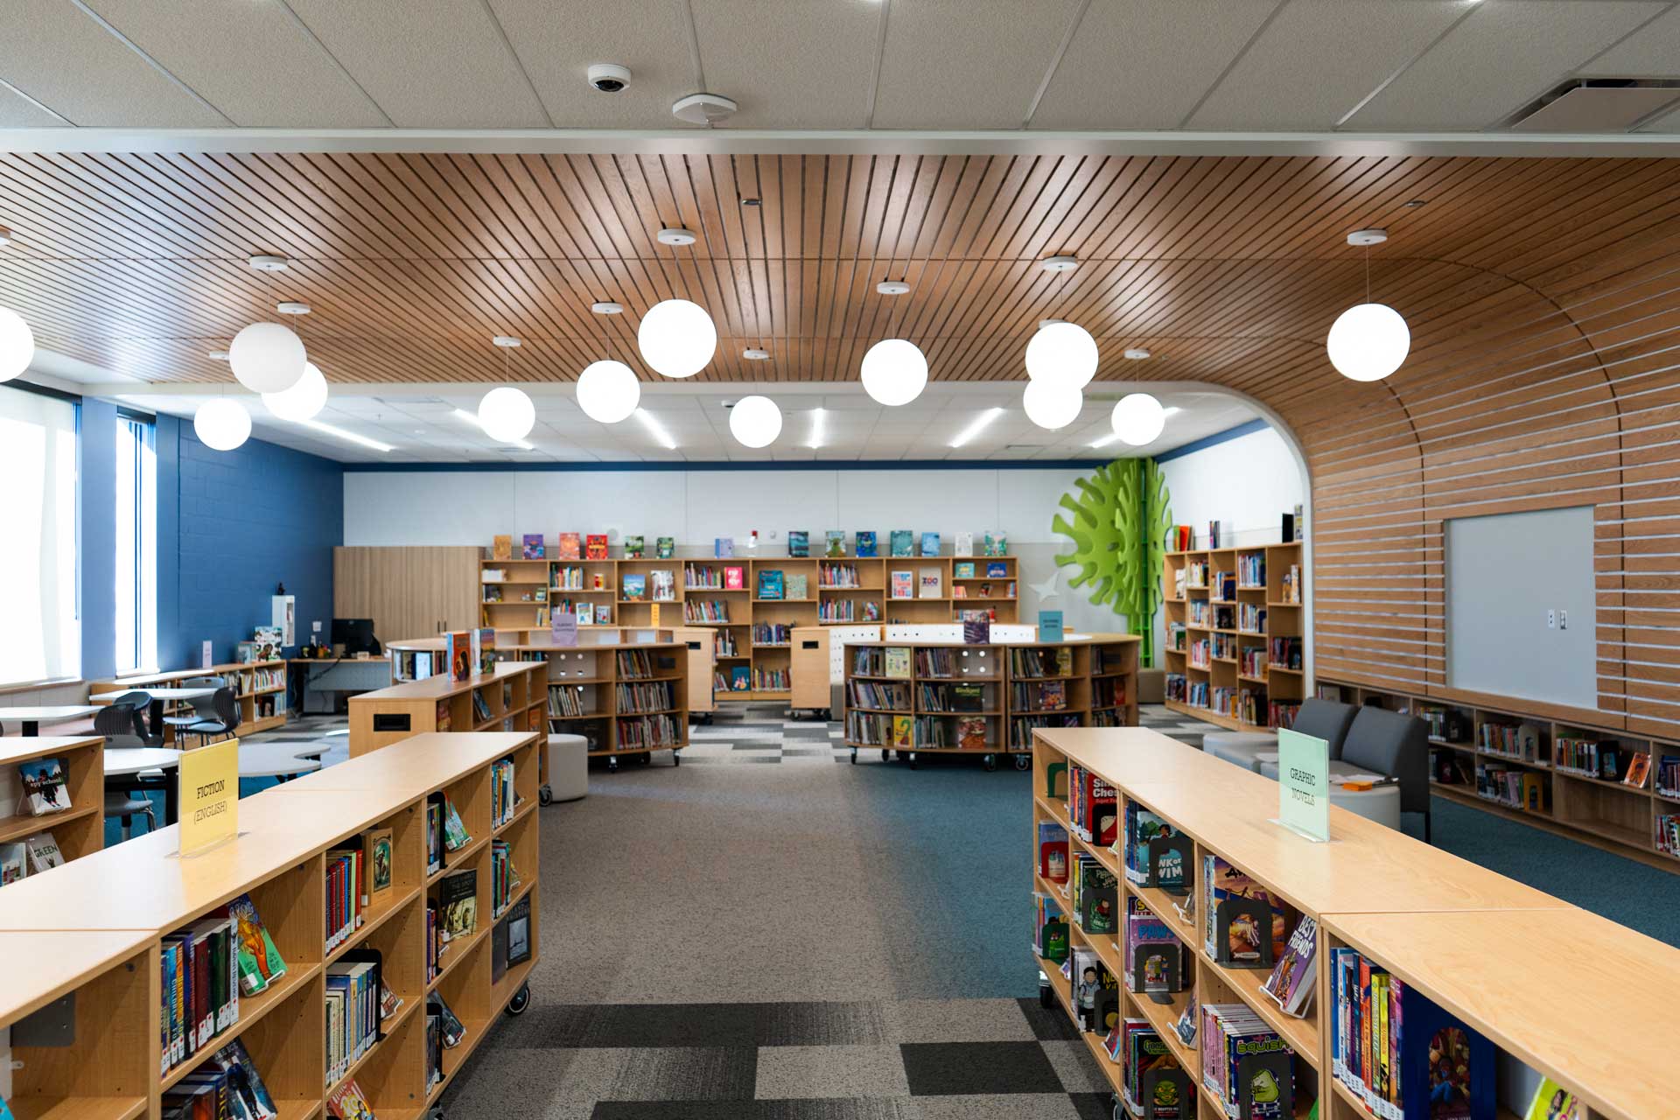
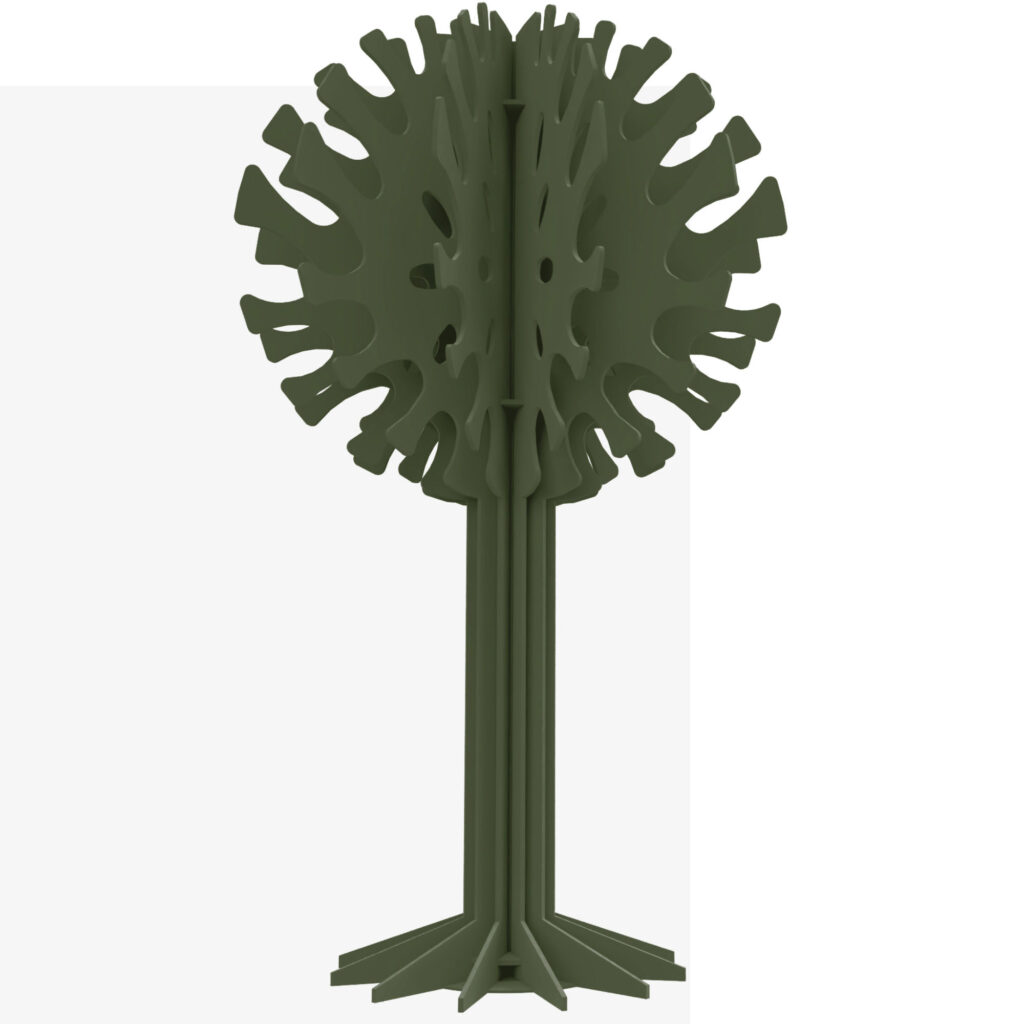
Two Ash Botanical Trees were incorporated into the open work area and library, adding a nature-inspired design element to the interior.
Finished in Moss, these custom-sized acoustic trees bring a combination of visual interest and acoustic functionality to the shared spaces. The botanical designs demonstrate how acoustic solutions can move beyond traditional wall and ceiling treatments to become integrated elements of an interior’s overall design.
The completed École Mazina-Giizhik brings the school’s architectural vision together through an interior that reflects its connection the prairie landscape, nature, and community.
Hush Acoustics’ contributions demonstrated how acoustic treatments can be incorporated into educational spaces as both functional and design-focused elements. The finished project balances the practical needs of a busy K-8 school with an interior that encourages creativity, connection, and a sense of belonging.
The project was also recognized with the People’s Choice Interior Design Award at the 2026 MASI Awards, celebrating the overall design and vision behind the school.